Tenant Improvement Contractor in Saskatoon
We fit out leased commercial space in Saskatoon: offices, retail units, clinics and restaurants. Most tenant improvements start with a lease that splits the work between the landlord's base building and your side of it, so we read that document before we price anything. Our in-house design team produces sealed drawings, we pull the City of Saskatoon building permit, and our Red Seal plumber and electrician do the mechanical and electrical. You get a fixed-price quote before work starts and a 1-year workmanship warranty after.




Commercial renovation work in progress
Demolition, framing and mechanical rough-in from our commercial and municipal renovations, shown to give a sense of how a fit-out proceeds.
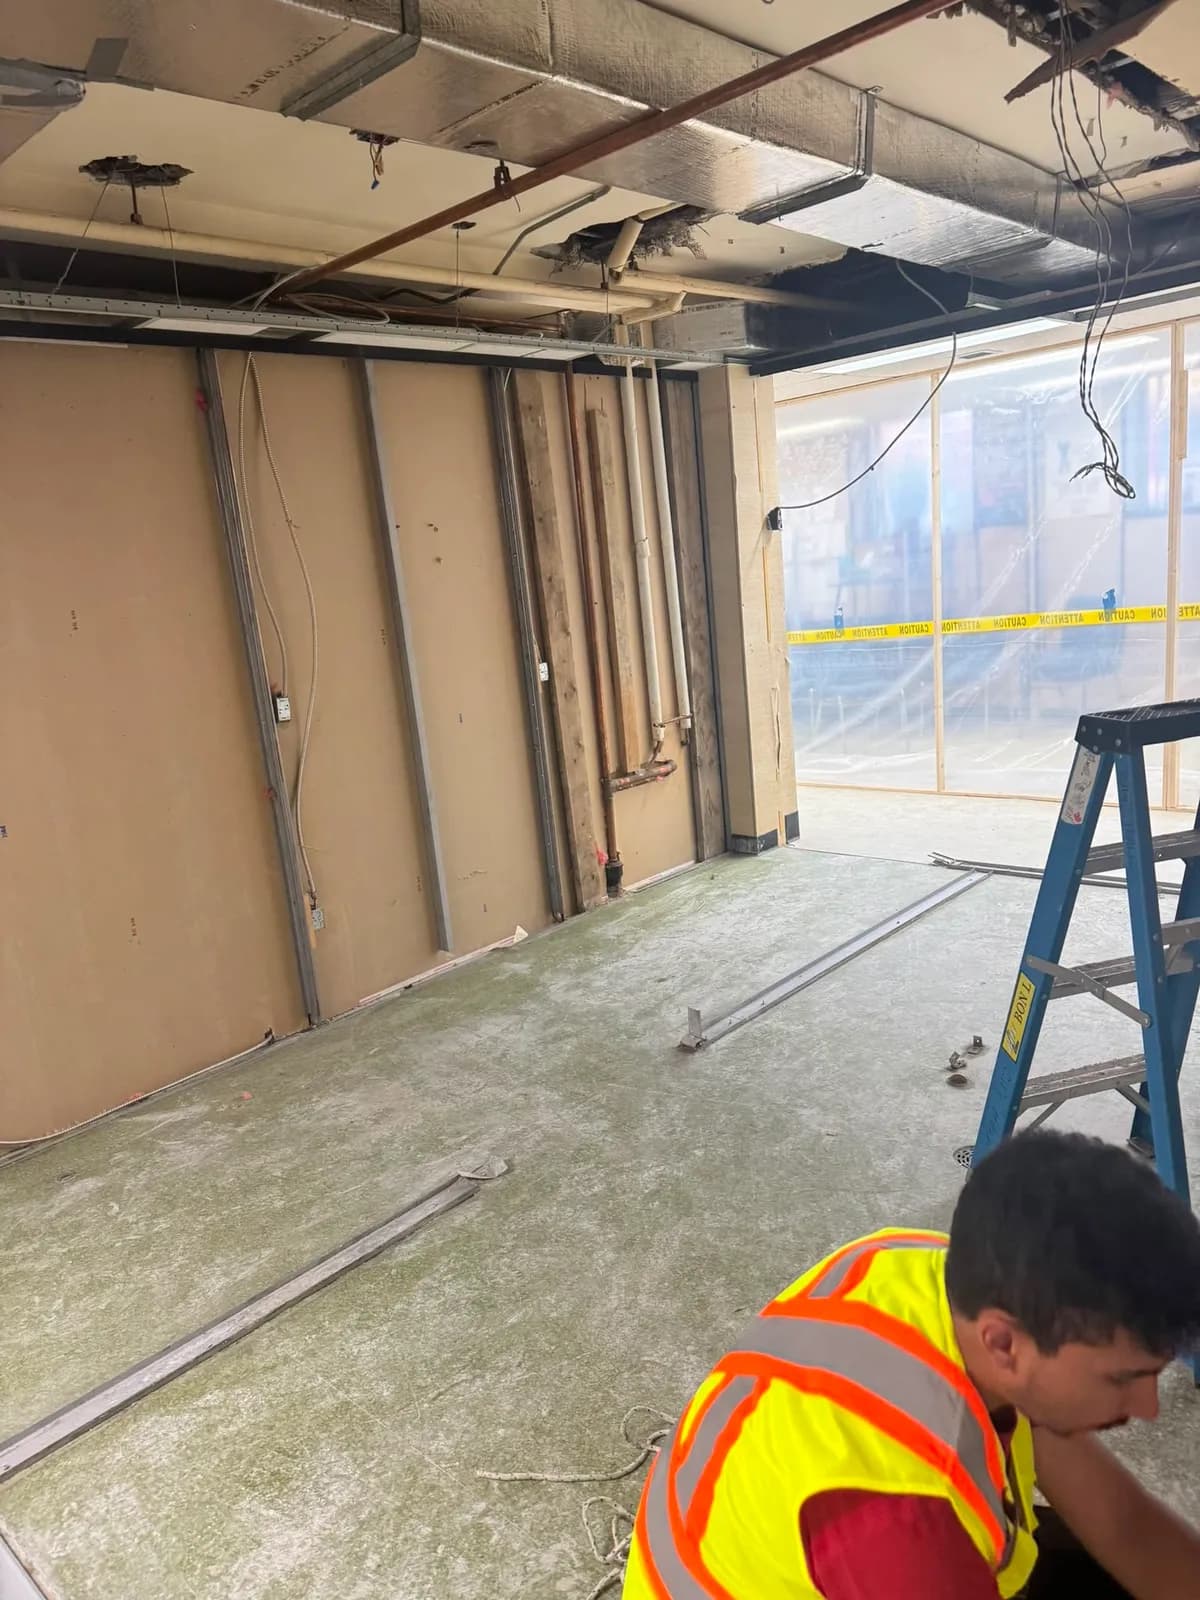
Space gutted to the ceiling deck
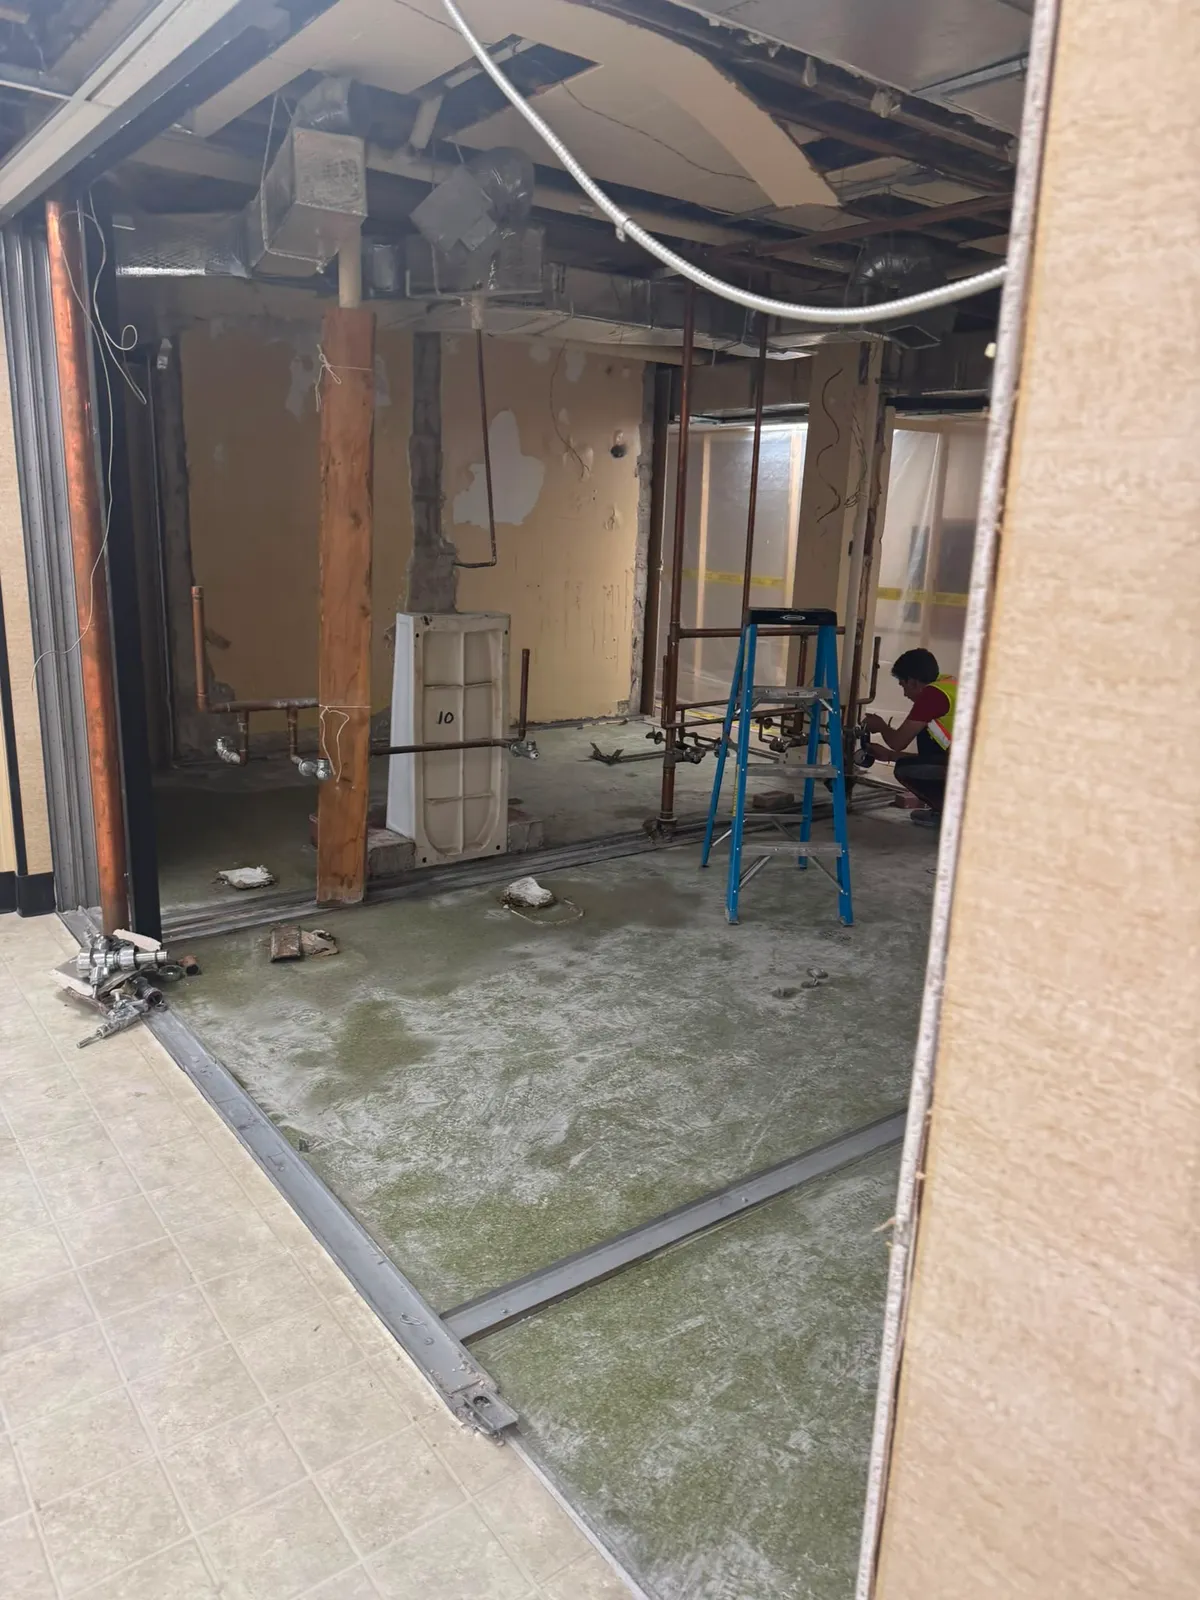
Support post and overhead ductwork
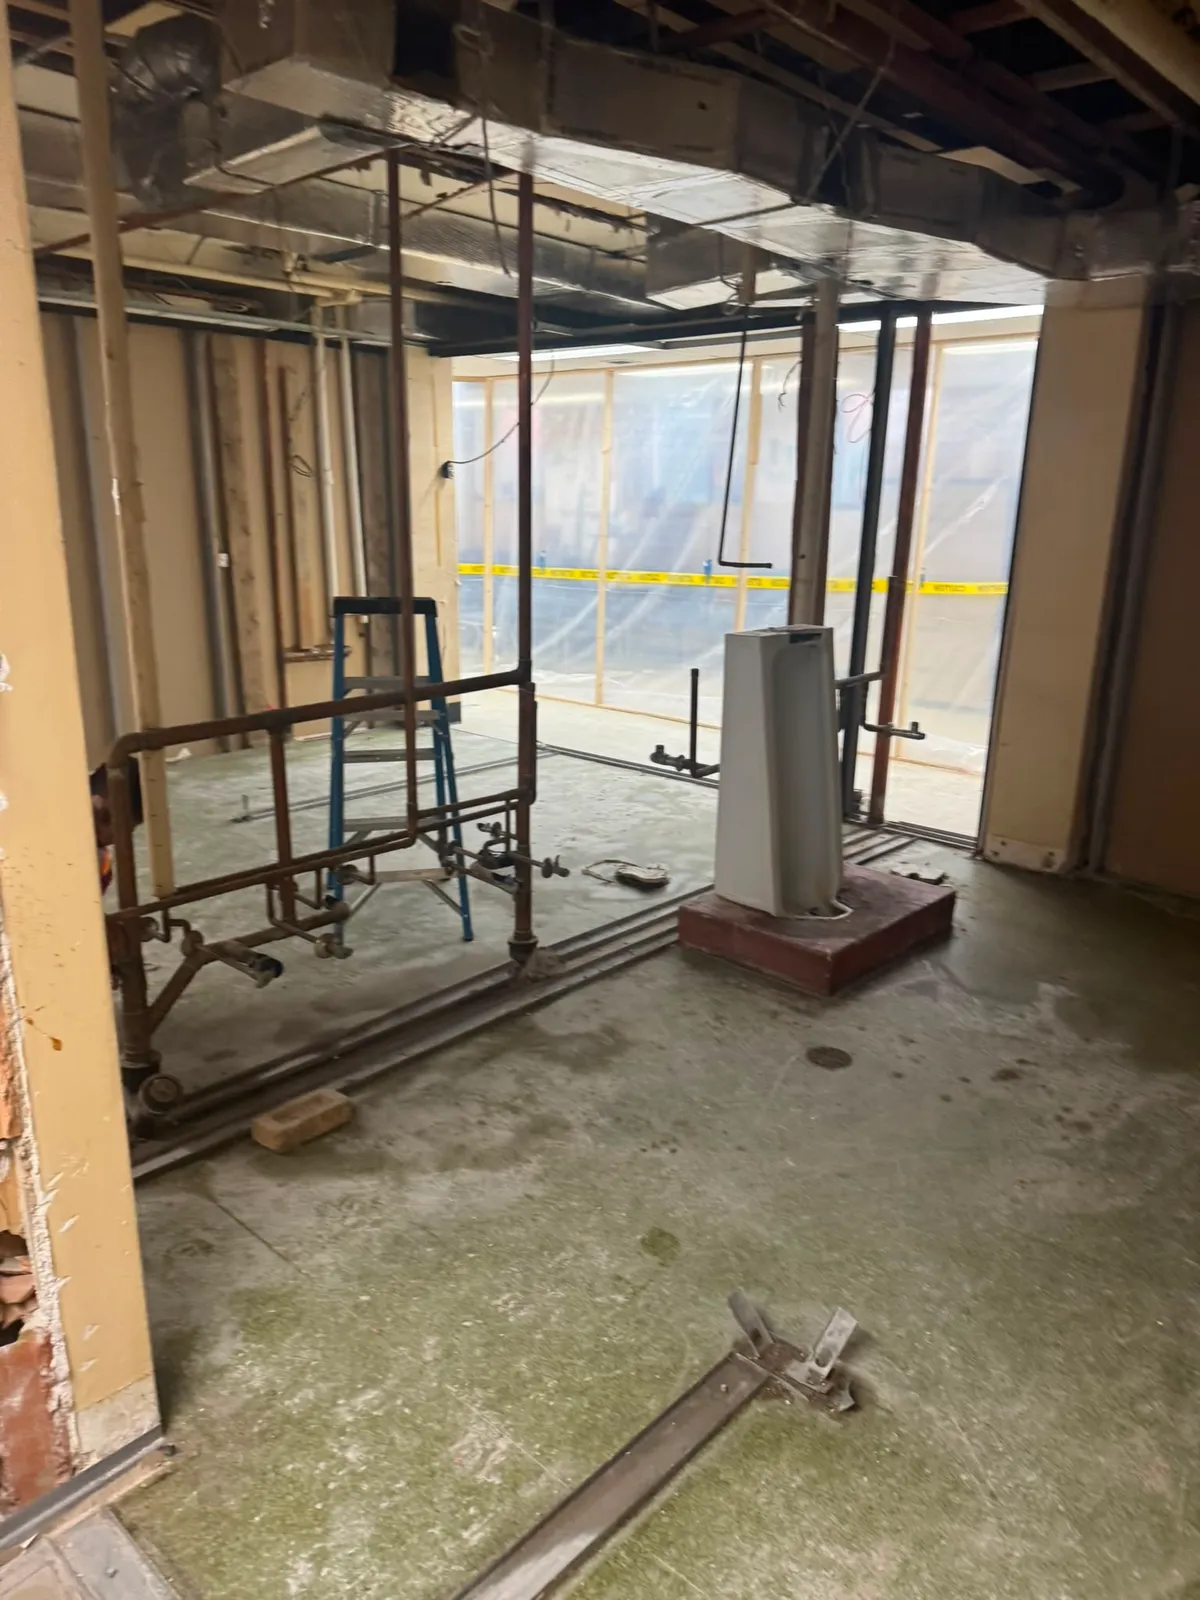
Material staged at an exposed brick corner
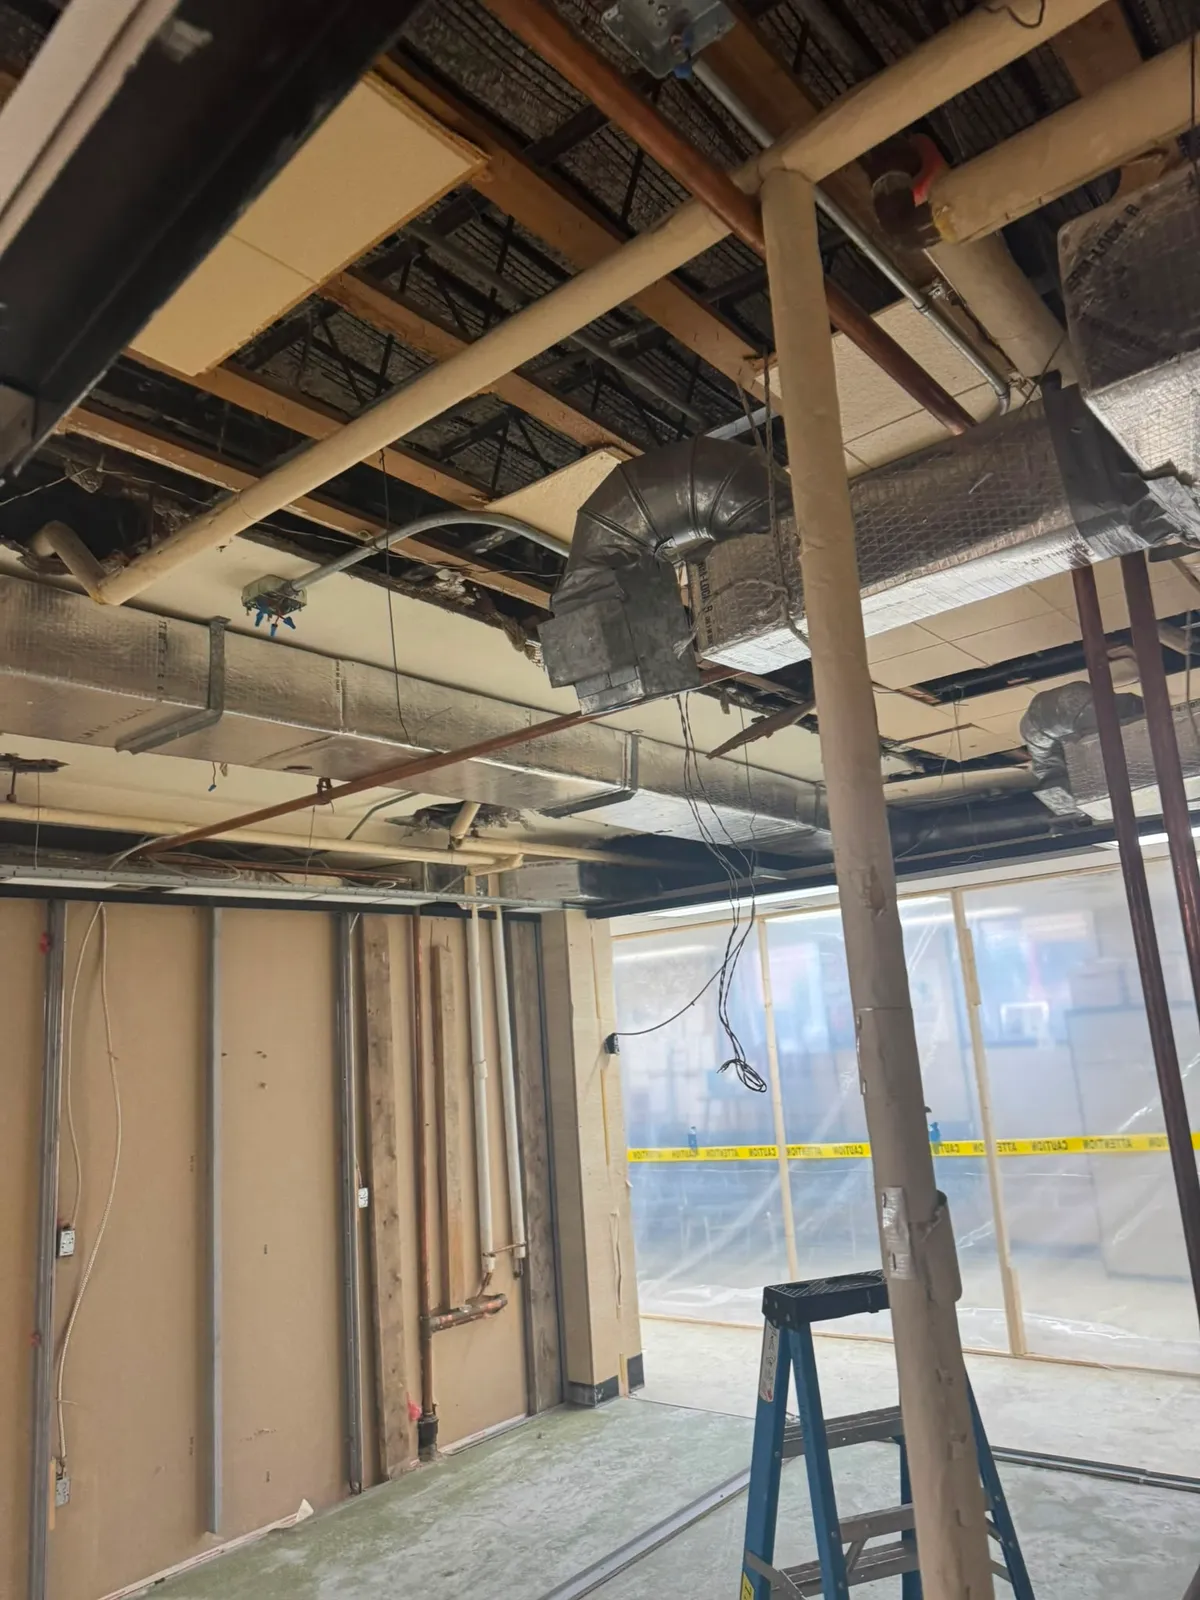
Ductwork and structural beam exposed
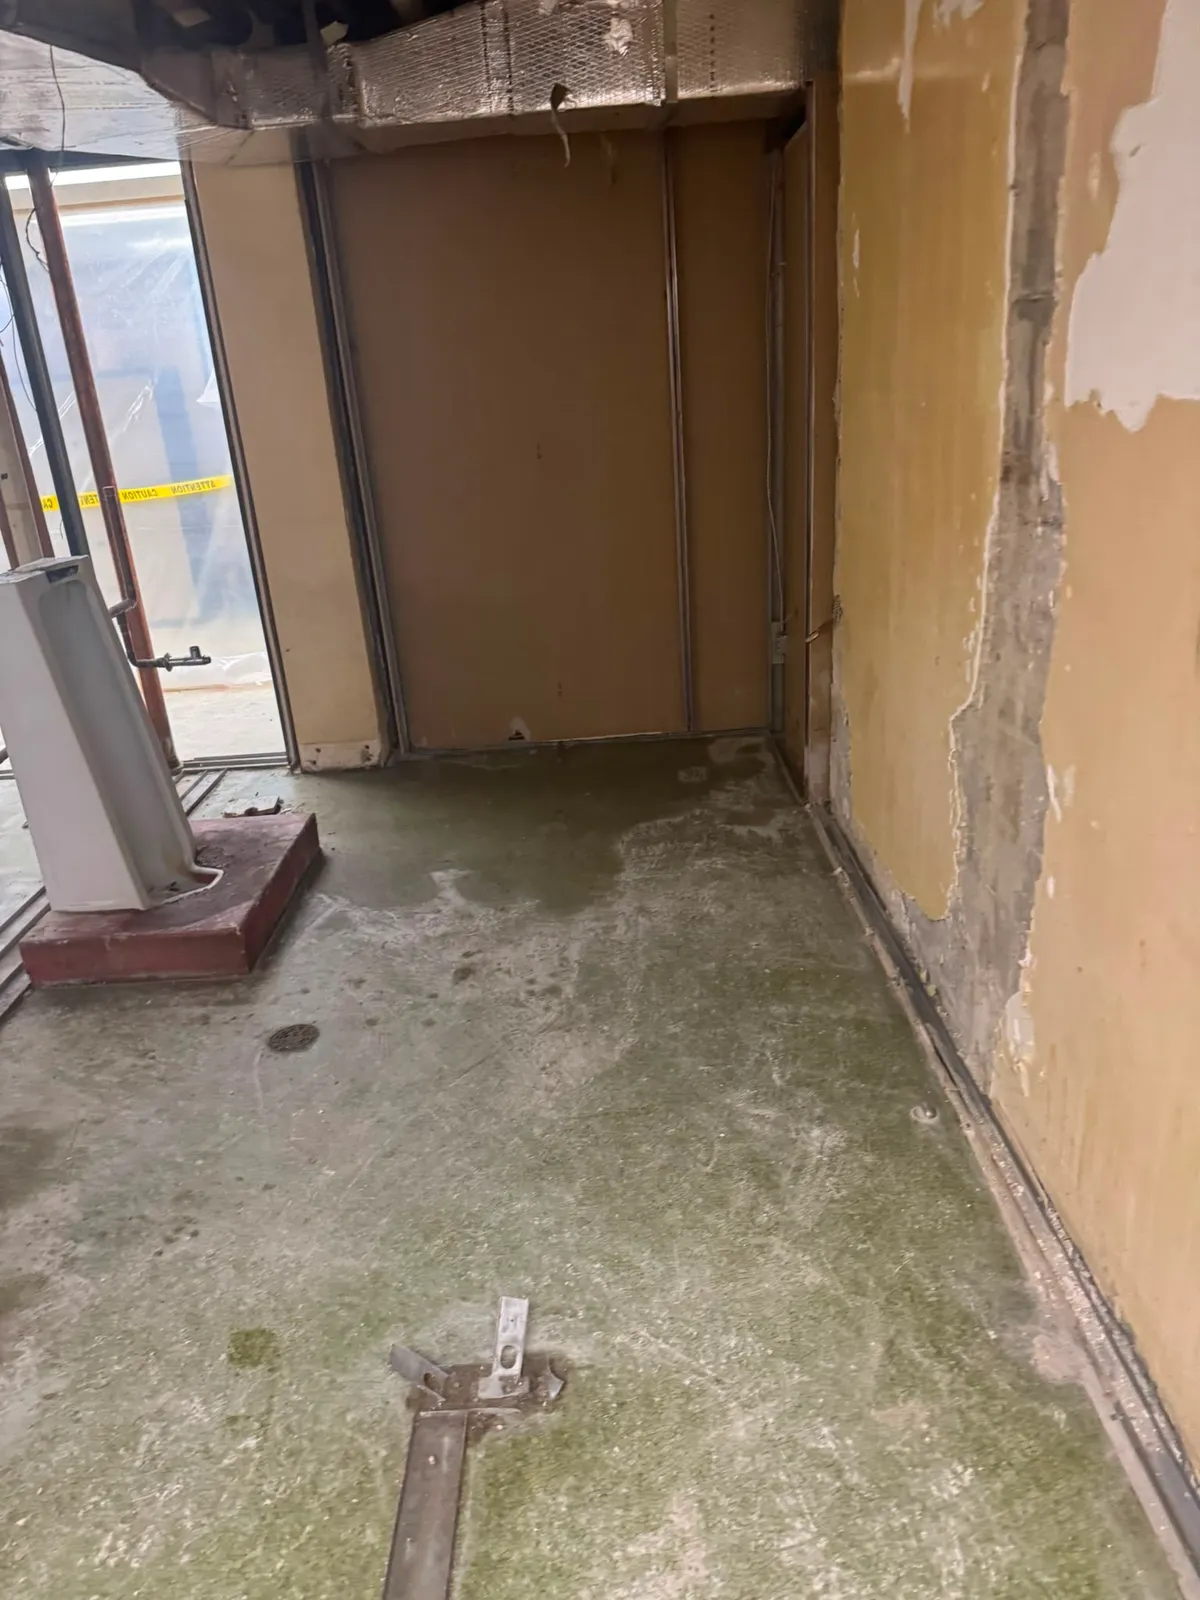
Demolition back to the studs
What Our Clients Say
5.0 rating from 11 Google reviews
“good work and very fast”
Michael Cabural
“my kitchen remodelling was completed on time with very good quality. I am very happy with their commitment and professionalism throughout the project!!!!!!!”
saskimmigration. sk
“It's always refreshing when a construction team delivers on professionalism, reliability, and high-quality results—those are the hallmarks of a job well done.”
Feng Lyu
What's Included
Comprehensive tenant improvements services tailored to your needs.
Scope split with the landlord
Most leases divide the work between landlord base-building work and tenant work. We read the lease and the work letter, price only what falls to you, and flag anything we think sits on the landlord's side before it turns into your cost.
Drawings and permits
Our in-house design team produces sealed architectural drawings and coordinates the engineered drawings. We prepare the City of Saskatoon building permit application, submit it, track it, and book the inspections.
Mechanical and electrical in-house
SATCC Red Seal journeyman plumber and electrician on staff. Washroom rough-ins, relocated supply lines, panel work and new circuits are done by our own crew instead of queued behind a subcontractor's schedule.
Phased and after-hours work
In a building where other tenants are already open, we phase the work and run the loud parts outside business hours. Hoarding, dust containment and a clean access route are planned before the first day of demolition.
Accessibility and code
Barrier-free washrooms, door clearances, exit routes and fire separations built to the code that applies to your occupancy, and coordinated with the systems already in the building.
Turnover with inspections
Occupancy depends on passed inspections. We close out the permit, walk the space with you, and hand over the drawings, the inspection sign-offs and the warranty at turnover.
Why Choose Us for Tenant Improvements
- One contract for design, permits and construction
- Sealed architectural drawings produced in-house
- Red Seal plumber and electrician on staff
- Fixed-price quote before work starts
- Work phased around operating neighbours
- 1-year workmanship warranty
Our Process
- 1
Walk the space and read the lease work letter
- 2
Layout and sealed drawings
- 3
Fixed-price quote with the scope split confirmed
- 4
City of Saskatoon building permit
- 5
Demolition, framing, mechanical and electrical
- 6
Finishes, inspections and turnover
Frequently Asked Questions
Common questions about our tenant improvements services.
A tenant improvement, often shortened to TI, is the fit-out of a leased commercial space to a tenant's layout and use. It covers the work that turns a shell or a previous tenant's space into a working office, retail unit, clinic or restaurant: demising walls, ceilings, flooring, washrooms, lighting, power, data and finishes.
The lease decides. Scope is typically split between landlord base-building work and tenant work, and that split is written into the lease or into a work letter attached to it. We read the document before quoting, so the price covers your side only and you know what to go back to the landlord about.
Usually yes. The City of Saskatoon issues ICI building permits for commercial interior work, and changes to walls, washrooms, exits, mechanical or electrical almost always need one. We prepare the drawings, submit the application and book the inspections. Occupancy depends on those inspections being passed.
Yes. Most of our fit-outs happen in buildings where the other tenants never close. We hoard the space off, keep corridors and entrances clear, control dust and noise, and move demolition and other loud work to evenings or weekends. Delivery and disposal routes get agreed with property management before we start.
We build from third-party drawings regularly, and we coordinate with a landlord's architect on base-building conditions. If you do not have drawings yet, our in-house design team can produce the sealed architectural drawings and coordinate the engineered drawings, which puts design and construction under one contract.
The size of the space, how much of it comes out in demolition, whether the permit needs engineered drawings, the mechanical and electrical scope, lead times on anything specified, and how much of the work has to happen after hours. We give you a schedule with the quote rather than a number over the phone.
Yes. A single office, a washroom upgrade, a demising wall or a new entrance are all normal jobs for us. A small fit-out gets the same fixed-price quote, the same permit handling and the same 1-year workmanship warranty as a full floor.
Send us the unit details and the lease work letter if you have one, or book a walkthrough. We measure the space, confirm what falls to you and what falls to the landlord, and come back with a fixed-price quote. Toll-free 1-877-696-5753, or use the contact form.
Fitting out a leased space?
Send us the unit and the lease work letter, and we will come back with a fixed price.
Don't wait to start your project. Finance it from 0%.
Through our partner iFinance Canada, qualified clients can finance up to $50,000 over up to 48 months at 0%–9.99% — on approved credit. Apply online in minutes.
Related Articles
Learn more about tenant improvements in Saskatoon
Commercial Renovation & Maintenance Contractor in Saskatoon: Our Work with Avenue Living
Meadow Contracting delivers capital projects and ongoing maintenance for Avenue Living's Saskatoon properties. What it takes to be a REIT's contractor — and what that means for every client we serve.
Bonded, Licensed & Insured Contractor in Saskatoon: What $5M Coverage + a $50K Surety Bond Actually Protect You From
Most Saskatoon contractors carry $1-2M in liability insurance. We carry $5M plus a $50K surety bond. Here's what that actually means for homeowners, when each kicks in, and how to verify any contractor you hire.
How to Hire a General Contractor in Saskatoon: 15 Questions to Ask Before Signing
Protect yourself from contractor scams and bad work. Learn the essential questions to ask, red flags to watch for, and how to verify credentials before hiring a contractor in Saskatoon.
Explore Other Services
Basement Suites
We build legal secondary suites in Saskatoon basements, and we also take on basement development and...
General Contracting
Meadow General Contracting is a Saskatoon general contractor that runs the whole job as one accounta...
Kitchen Renovation
Transform your kitchen with custom cabinetry, premium countertops, and modern layouts. From complete...