Basement Development & Legal Suite Contractor in Saskatoon
We build legal secondary suites in Saskatoon basements, and we also take on basement development and renovations without a suite. We handle the City permits, the inspections, and the SSI Grant paperwork, and you get a fixed-price quote before work starts. Every project carries a 1-year workmanship warranty.




Legal suite requirements in Saskatoon at a glance
Six things decide whether a basement can become a legal suite. Here is what each rule says and what we do about it on a Meadow build.
| Requirement | What the rule says | How we handle it |
|---|---|---|
| Ceiling height | At least 2.0 m (6'6") in living areas, kitchens and bedrooms, and 1.95 m (6'5") in bathrooms and hallways. Beams and bulkheads can sit lower as long as they do not obstruct the main living area. | We measure joist to floor before quoting. Where the height is tight, we plan the layout so ductwork and bulkheads land over hallways and closets instead of the living area. |
| Egress windows | Every bedroom needs a window with a clear opening of at least 0.35 m² (3.8 sq ft), no dimension under 380 mm (15"), and a sill no higher than 1.0 m (39") off the floor, with a window well big enough to climb out of. | We cut and enlarge openings, install the window, and build the well. Bedroom locations get set around where an egress window is possible. |
| Separate entrance | The suite needs its own direct access to outside, not a route through the main house, with a landing or porch, stairs with handrails, and lighting. Cutting a foundation for a new entrance needs stamped engineering drawings, and the City will not issue the permit without them. | We arrange the stamped drawings, cut the foundation, and build the stairwell, landing, handrails and lighting as one scope. |
| Fire separation | The suite has to be separated from the main dwelling, which normally means 5/8" Type X drywall on the ceiling, fire-rated doors, and smoke detectors. | Type X board, rated doors and detectors are in the fixed-price quote, not an extra found at inspection. |
| Zoning limits | Bylaw 9990 s.5.3.23: a secondary suite is a self-contained dwelling unit inside a one-unit dwelling or a semi-detached dwelling. It cannot exceed 40% of the gross floor area including the basement, cannot exceed 80 m², and only one is allowed per one-unit dwelling or per side of a semi-detached. Suites are a permitted use in R1 and R2 and are not allowed in a dwelling group. One extra off-street parking space is usually required. | We check the zone and the 40% and 80 m² caps against your floor area before design, so the layout is not drawn to a size the City will reject. |
| Permits and inspections | A building permit for the suite plus a separate building permit for the new entrance, a plumbing permit, and an electrical permit. Inspections run in order: framing, electrical rough-in through TSASK, plumbing rough-in, insulation, then the final inspection for occupancy. | We apply for the permits, book every inspection, and file the SSI Grant application with the Ministry of Finance once the City issues the occupancy certificate. |
The table is the short version. Our full legal basement suite requirements checklist goes through each item with the measurements and the permit steps. To check whether your zone allows a suite at all, run your address through the Saskatoon zoning checker.
Development, renovation or finishing: which one do you need?
The three get used interchangeably, and they cost different amounts. Only one of them qualifies for the SSI Grant.
Basement finishing
Turning a raw basement into usable living space for your own household. Framing, insulation, drywall, flooring, lighting, and often a bathroom or a family room. No separate entrance and no second kitchen.
$30-$50 / sq ft
About $21,000 to $35,000 for 700 sq ft
Basic finishing does not qualify for the SSI Grant.
Basement renovation
Reworking a basement that is already finished. This ranges from a cosmetic refresh to moving walls, upgrading the electrical panel, and adding a bathroom.
$40-$80 / sq ft
Cosmetic refresh $15,000 to $25,000, full renovation $40,000 to $80,000
Renovating an existing legal suite does not qualify either.
Basement development, legal suite
Building a legal secondary suite: separate entrance, full kitchen, bathroom, egress windows, fire separation, and an occupancy certificate from the City. Plumbing, the separate entrance and the kitchen are the three biggest cost drivers.
$65-$120 / sq ft
About $45,500 to $84,000 for 700 sq ft, up to roughly $131,000 at the premium end
Only a new legal suite qualifies: 35% of eligible costs up to $35,000. Converting a suite that was never permitted counts as new.
Not sure which one your basement needs? Book a free site visit and we will measure the space, tell you which of the three it can support, and put a fixed price on it. Costs have to be incurred by March 31, 2027 and the suite finished by December 31, 2027 to claim the grant. See the SSI Grant calculator for what that is worth on your project.
See the Transformation
Drag the slider to compare the same project before and after.
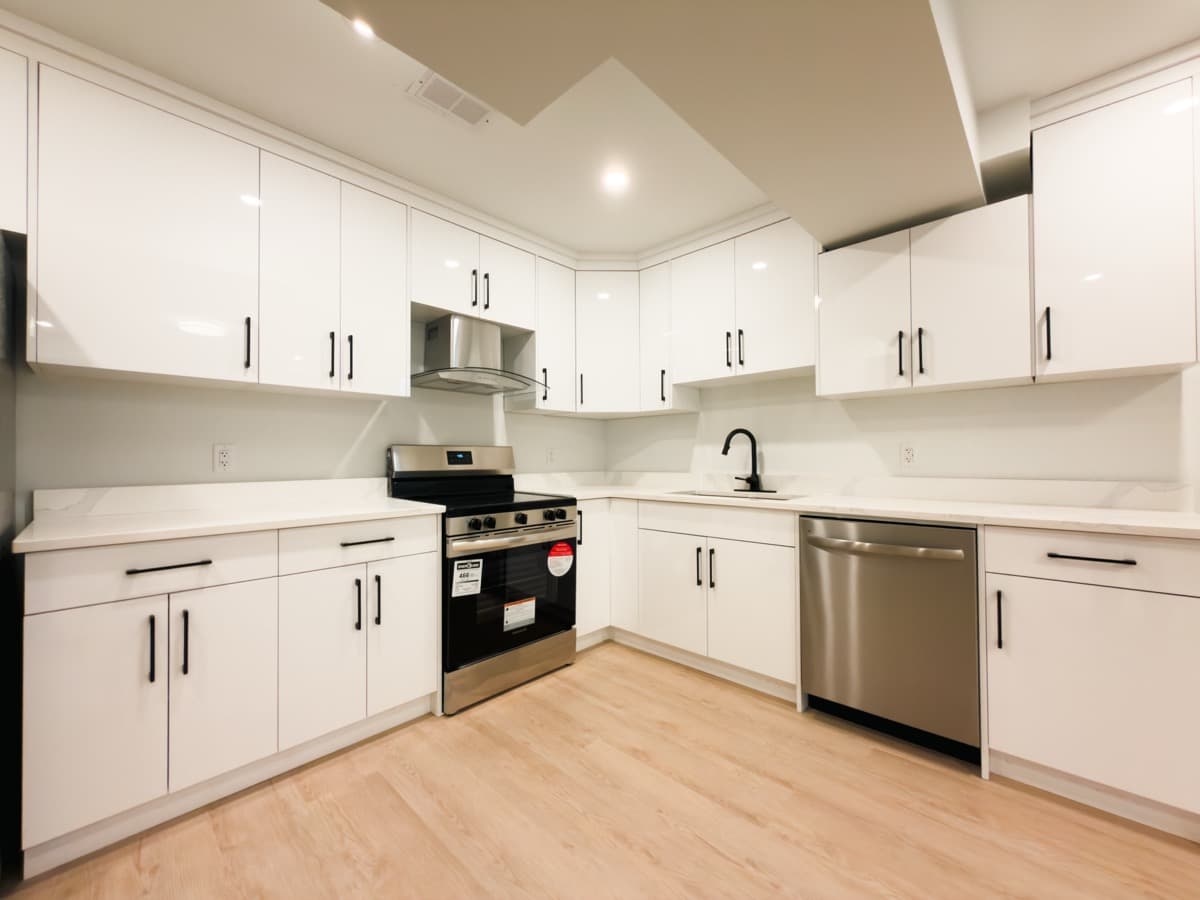

Michael Cabural
Legal Basement Suite, Brighton
“Our basement here at Brighton was finished yesterday and ready for rental. Meadow General Contracting is highly recommendable. Workmanship and professionalism are commendable. I haven't taken photos yet but our basement is worth seeing. Many thanks to Meadow General Contracting.”
Save Up to $35,000 on Your Basement Suite
The Secondary Suite Incentive Grant covers 35% of eligible construction costs. We handle the entire application process for you.
35%
Of Costs Covered
Applied to eligible construction, permits, and up to $5,000 in appliances
$35,000
Maximum Grant
The highest rebate available for qualifying basement suite projects
March 2027
Deadline Extended
Program extended — eligible costs must be incurred by March 31, 2027
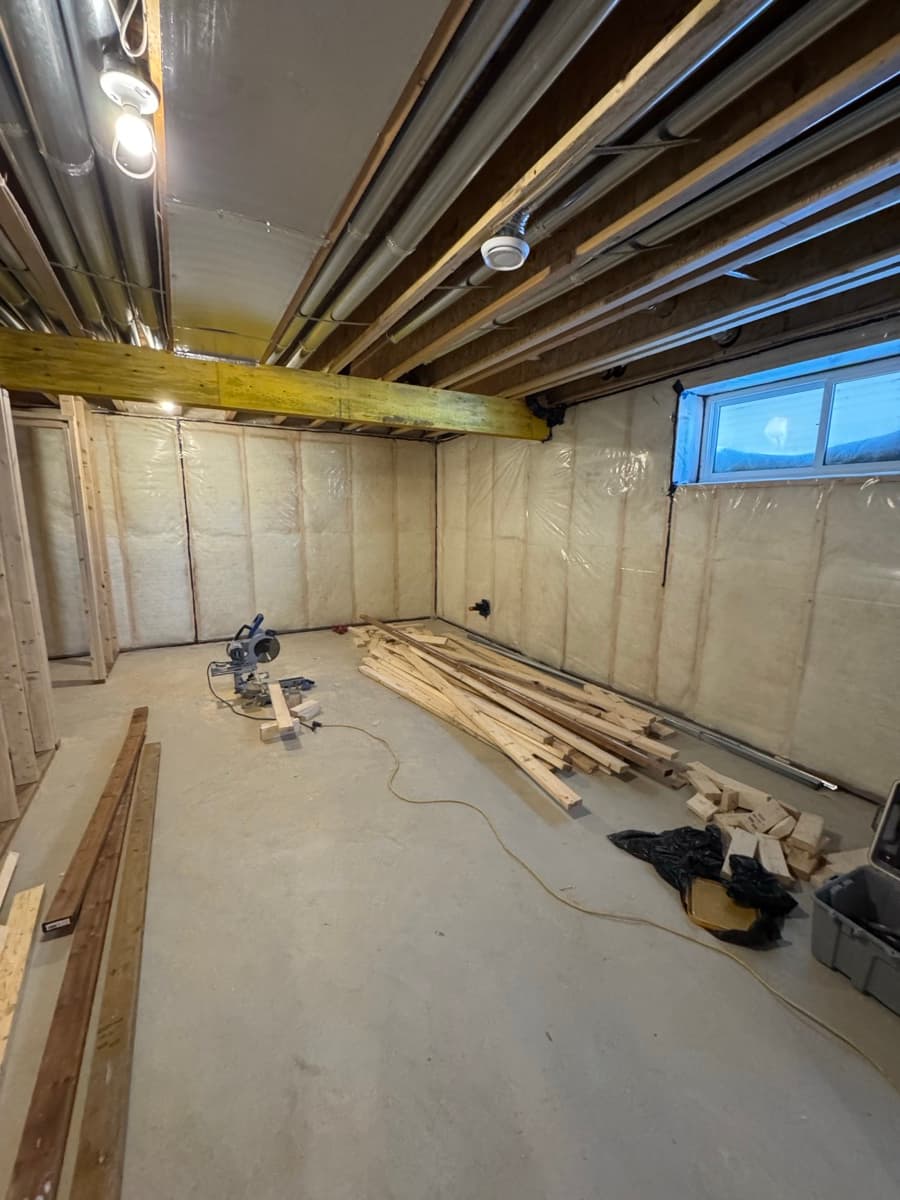
See the Transformation
From bare basement to fully legal, rent-ready suite — completed in 2 months.
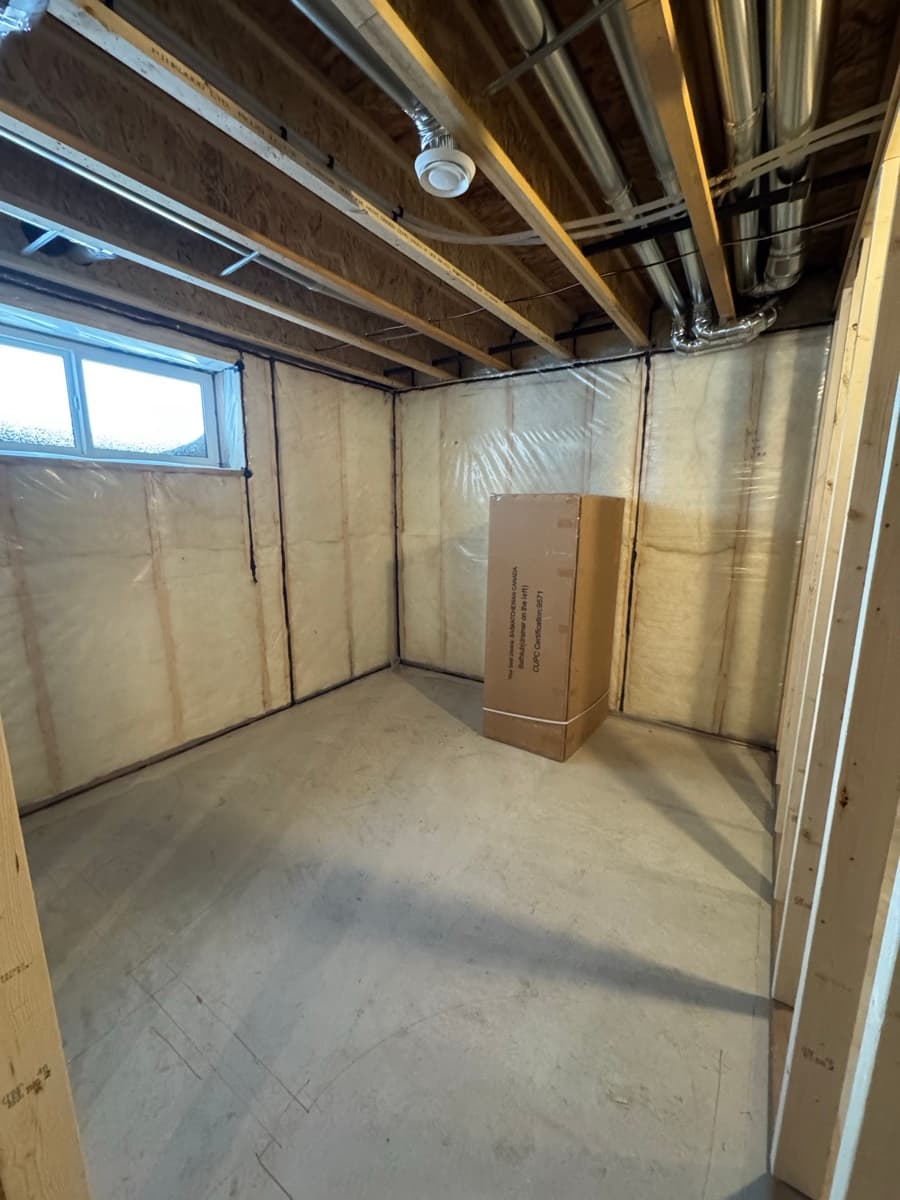
Before — insulation and ductwork
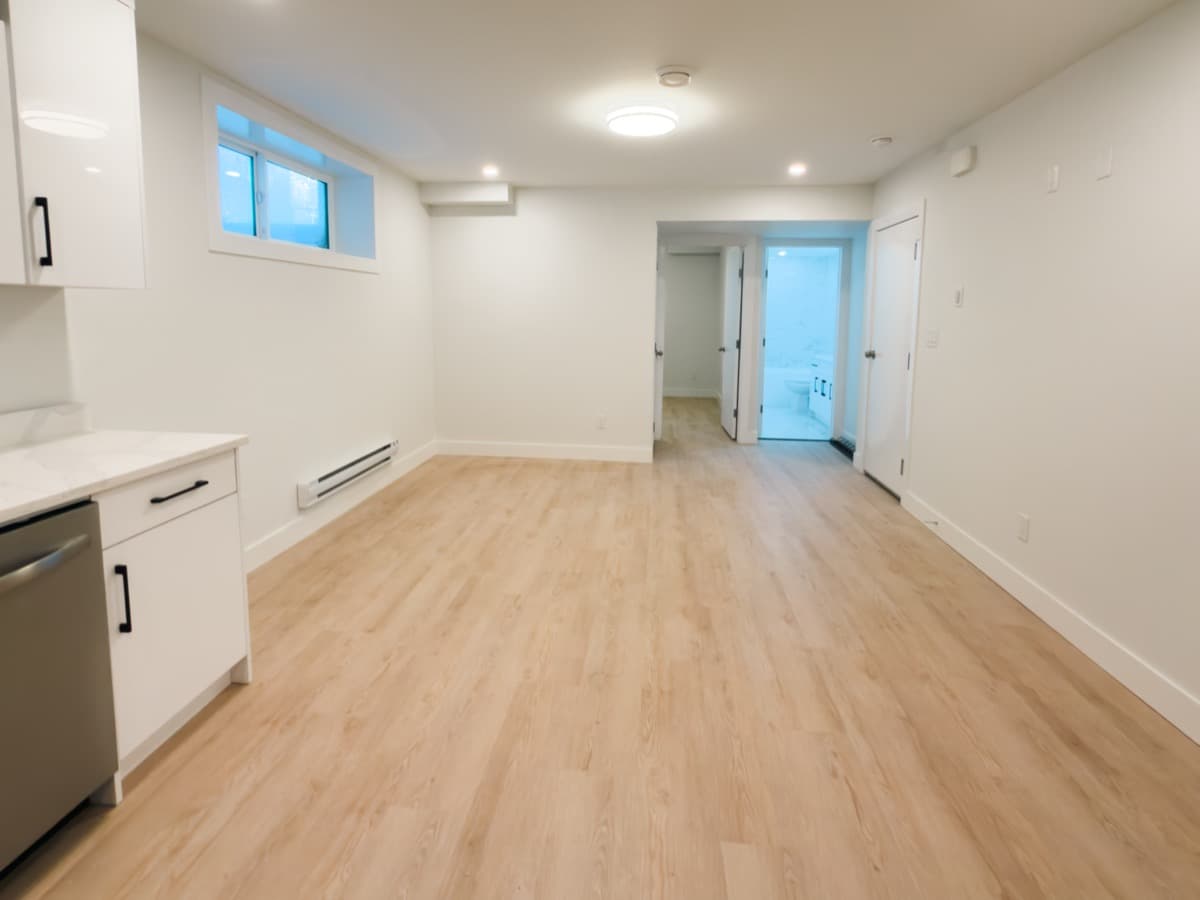
After — open concept living area
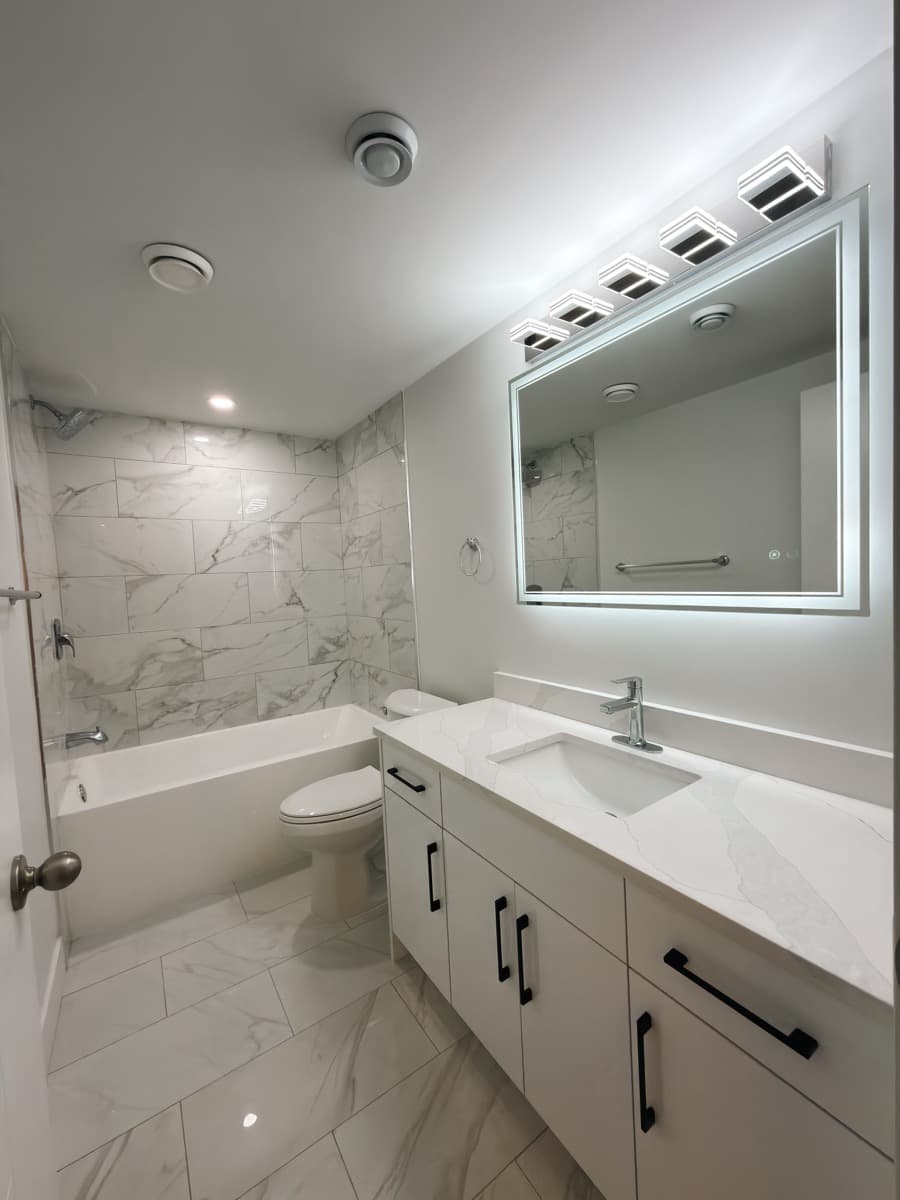
After — marble tile bathroom
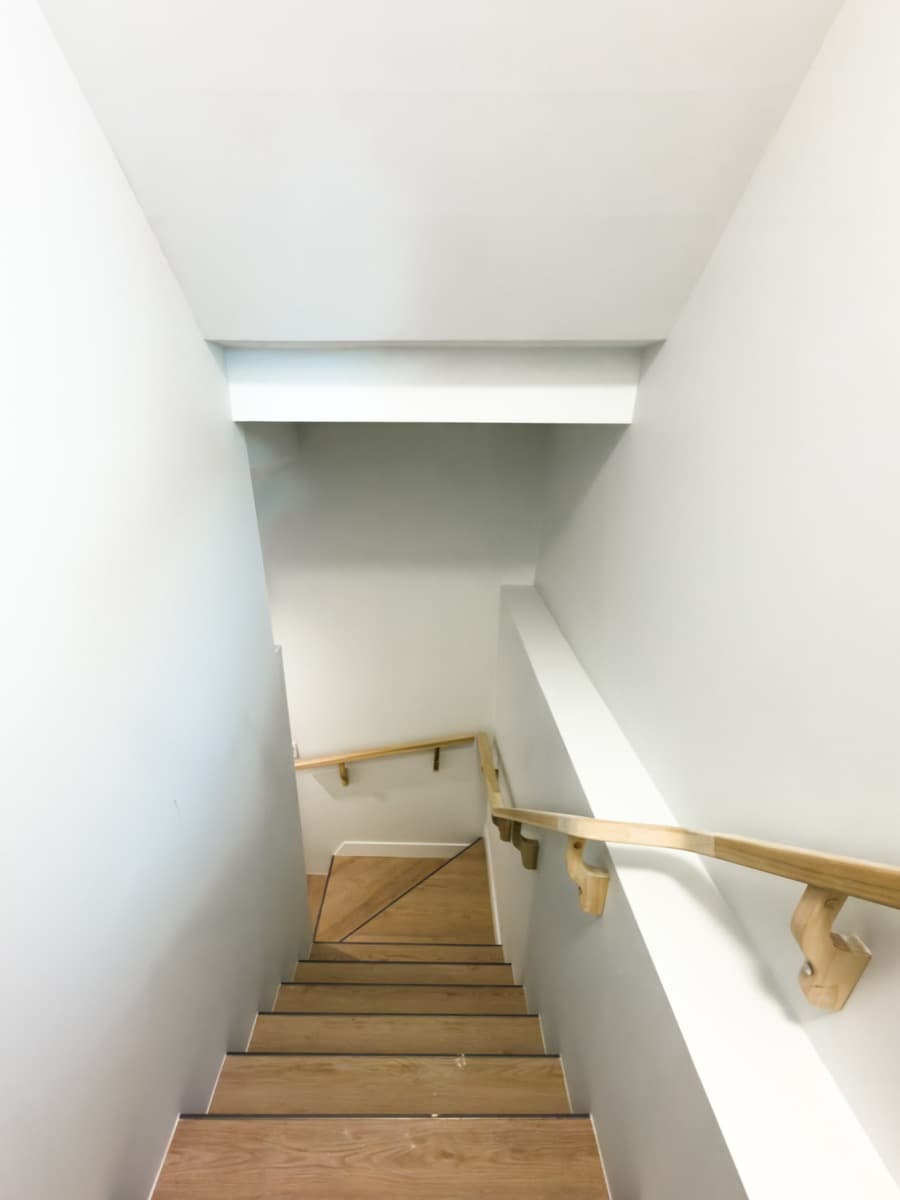
After — separate entrance
Basement Suite Pricing
Transparent pricing based on your scope and finish level. Every quote includes permits, inspections, and SSI Grant assistance.
Basic
$45,000 - $65,000
Bachelor or 1-bedroom with standard finishes. Includes separate entrance, kitchen, bathroom, and all permits.
Get Quote Most PopularStandard
$65,000 - $90,000
1-2 bedroom with mid-range finishes. Upgraded kitchen, in-suite laundry, and quality flooring throughout.
Get QuotePremium
$90,000 - $120,000+
2-bedroom with premium finishes. High-end kitchen, custom tilework, engineered hardwood, and designer fixtures.
Get QuoteFinal cost depends on your basement's condition and project scope. Get a personalized quote — it's free.
What Our Clients Say
5.0 rating from 11 Google reviews
“good work and very fast”
Michael Cabural
“my kitchen remodelling was completed on time with very good quality. I am very happy with their commitment and professionalism throughout the project!!!!!!!”
saskimmigration. sk
“It's always refreshing when a construction team delivers on professionalism, reliability, and high-quality results—those are the hallmarks of a job well done.”
Feng Lyu
What's Included
Comprehensive basement suites services tailored to your needs.
SSI Grant Assistance
We help you maximize your grant by ensuring your project meets all eligibility requirements for up to $35,000 in funding.
Full Permit Management
Our team handles all permit applications, inspections, and compliance requirements with the City of Saskatoon.
Custom Design, Quality Build
Work with our designers on a layout that maximizes space, functionality, and rental appeal — then experienced crews build it with attention to detail.
Separate Entrances
We design and build proper separate entrances for tenant privacy and legal compliance.
Complete Kitchens & Baths
Full kitchen and bathroom installations with modern fixtures and quality finishes.
Furnace & Gas Connections In-House
As a licensed Domestic Gas Contractor (Licence No. 6212), suite furnace and gas appliance connections are done by our own crew — no waiting on a gas subcontractor.
Basement renovations and finishing
We also finish raw basements and renovate dated ones with no suite involved. Finishing runs $30-$50 per square foot. Renovating a basement that is already finished runs $40-$80 per square foot, from a cosmetic refresh to moving walls, upgrading the panel, and adding a bathroom.
Legalizing existing suites
If your suite was never permitted, we bring it up to code: a foundation cut for the separate entrance with stamped engineering drawings, egress windows, fire separation, and the City's Legalizing Existing Suites permit. A suite that was never permitted still qualifies for the SSI Grant.
Why Choose Us for Basement Suites
- Earn $1,000-$1,400/month in rental income
- Receive up to $35,000 through the SSI Grant
- Increase your home value by 10-15%
- Legal, permitted suite with proper documentation
- Turn unused space into a productive asset
- Flexible financing options available
Our Process
- 1
Free consultation to assess your basement and discuss your goals
- 2
Custom design and cost estimate with grant calculations
- 3
Permit applications and approval process
- 4
Professional construction with regular updates
- 5
Final inspections and grant paperwork submission
- 6
Handover with complete documentation
Frequently Asked Questions
Common questions about our basement suites services.
The Secondary Suite Incentive (SSI) Grant provides 35% of eligible costs up to $35,000 for creating a new legal basement suite. This includes construction costs, permits, and up to $5,000 for appliances.
A basement suite in Saskatoon typically costs $45,000-$120,000+ depending on size and finish level. A basic bachelor suite starts around $45,000, while a premium 2-bedroom with high-end finishes can exceed $120,000. The SSI Grant can offset up to $35,000 of these costs.
Most basement suites take 8-12 weeks from permit approval to completion, depending on the scope and complexity of the project.
Yes, legal basement suites require building permits, electrical permits, and plumbing permits. We handle all permit applications and inspections for you.
Yes, you can stay in your home during most of the construction. We work to minimize disruption and contain the work area. Expect some noise during business hours and brief utility interruptions for plumbing and electrical tie-ins.
A legal suite has proper permits, meets building code for ceiling height, egress windows, fire separation, and smoke detectors, and has an occupancy permit. Illegal suites lack these — meaning no insurance coverage if something goes wrong, fines from the city, and reduced resale value. We only build legal, fully permitted suites.
Once your suite passes final inspection and receives occupancy approval, you can immediately start renting it out. We'll help you understand local rental regulations.
We offer flexible payment schedules tied to construction milestones. The SSI Grant also significantly offsets your costs — on a $100,000 project, you'd get $35,000 back, bringing your net investment to $65,000. Many homeowners also use a home equity line of credit (HELOC) for financing.
Ceiling height of at least 2.0 m in living areas, kitchens and bedrooms, and 1.95 m in bathrooms and hallways. Every bedroom needs an egress window with a clear opening of at least 0.35 square metres, no dimension under 380 mm, and a sill no higher than 1.0 m. You also need a separate entrance with direct access outside, fire separation using 5/8" Type X drywall on the ceiling, fire-rated doors, and smoke detectors.
Yes. Finishing a raw basement into living space runs $30-$50 per square foot, so roughly $21,000-$35,000 for 700 square feet. Renovating a basement that is already finished runs $40-$80 per square foot: a cosmetic refresh is $15,000-$25,000, and a full renovation with walls moved, a panel upgrade and an added bathroom is $40,000-$80,000.
Finishing turns a raw basement into usable living space at $30-$50 per square foot. Renovation reworks a basement that is already finished at $40-$80 per square foot. Development means building a legal secondary suite with its own entrance, kitchen and bathroom at $65-$120 per square foot. Only the legal suite qualifies for the SSI Grant.
The building permit is a percentage of declared construction value, usually $1,000-$3,000 or more, and the new entrance needs a separate building permit. Plumbing is $500-$1,500 and electrical is $300-$800. A development permit of $236-$443 applies only where discretionary approval or a footprint change is triggered. Stamped engineering drawings run $2,000-$4,000.
Usually yes. The common disqualifiers are no separate entrance, no permits, egress windows that are too small, and no fire separation. We cut the foundation for a new entrance with stamped engineering drawings, correct the egress and fire separation, and apply under the City's Legalizing Existing Suites permit, $2,250 as of January 2026. A suite that was never permitted still qualifies for the SSI Grant.
Basement finishing runs $30-$50 per square foot, so 1,000 square feet is roughly $30,000-$50,000. Renovating a basement that is already finished runs $40-$80 per square foot, or $40,000-$80,000 at that size. A legal suite runs $65-$120 per square foot, and the suite itself cannot exceed 80 square metres under Bylaw 9990.
Ready to Build Your Basement Suite?
Book a free site visit for a legal suite, a basement development, or a renovation. We will work out what the SSI Grant covers.
Don't wait to start your project. Finance it from 0%.
Through our partner iFinance Canada, qualified clients can finance up to $50,000 over up to 48 months at 0%–9.99% — on approved credit. Apply online in minutes.
Related Articles
Learn more about basement suites in Saskatoon
Legal Basement Suite Requirements in Saskatoon (2026 Checklist)
Legal basement suite requirements in Saskatoon 2026: zoning, ceiling height, egress windows, separate entrance, fire separation, permits, fees and SSI Grant.
$35,000 SSI Grant Guide: Apply Before March 2027
Saskatchewan homeowners: Claim up to $35,000 for your basement suite. Deadline extended to March 2027. Eligibility checklist + step-by-step application inside.
How to Finance a Home Renovation in Saskatoon (2026): 0% Financing, the SSI Grant, and What Actually Works
Meadow Contracting now offers client financing through iFinance Canada — 0% to 9.99% OAC, up to $50,000 over 48 months. Here's how it works, how it stacks with the SSI Grant, and when it beats a HELOC.
Explore Other Services
General Contracting
Meadow General Contracting is a Saskatoon general contractor that runs the whole job as one accounta...
Kitchen Renovation
Transform your kitchen with custom cabinetry, premium countertops, and modern layouts. From complete...
Bathroom Remodel
Create your perfect bathroom retreat with modern fixtures, custom tile work, and smart storage solut...